Furniture listings describe the object you hope to buy. A room measurement needs to describe the space that object will occupy, the route it must travel and the movements that happen around it. Separating those three questions prevents an apparently perfect shelf or cabinet from becoming an obstruction once it arrives.
Draw the room as it is used
Make a simple plan with each wall, doorway and window in its approximate position. Give the walls letters so measurements cannot drift between similar-looking sides. Record the distance between fixed surfaces at the height where the furniture will sit. Baseboards, radiators and projecting trim can make usable space smaller than the wall-to-wall dimension above them.
Add doors as arcs showing their swing. Mark outlet locations, access panels, vents and any switches that must remain reachable. Include the space needed to pull out a chair, open a drawer or kneel in front of a cupboard. These clearances are part of the layout even though they will not appear on the furniture's product dimensions.
Measure twice, from named points
Hold a tape straight and read it at eye level where possible. For a long span, ask another person to hold the far end rather than letting the tape sag. Write the unit beside every figure. A note reading simply 42 is much less useful than one identifying inches, the start point and the finish point.
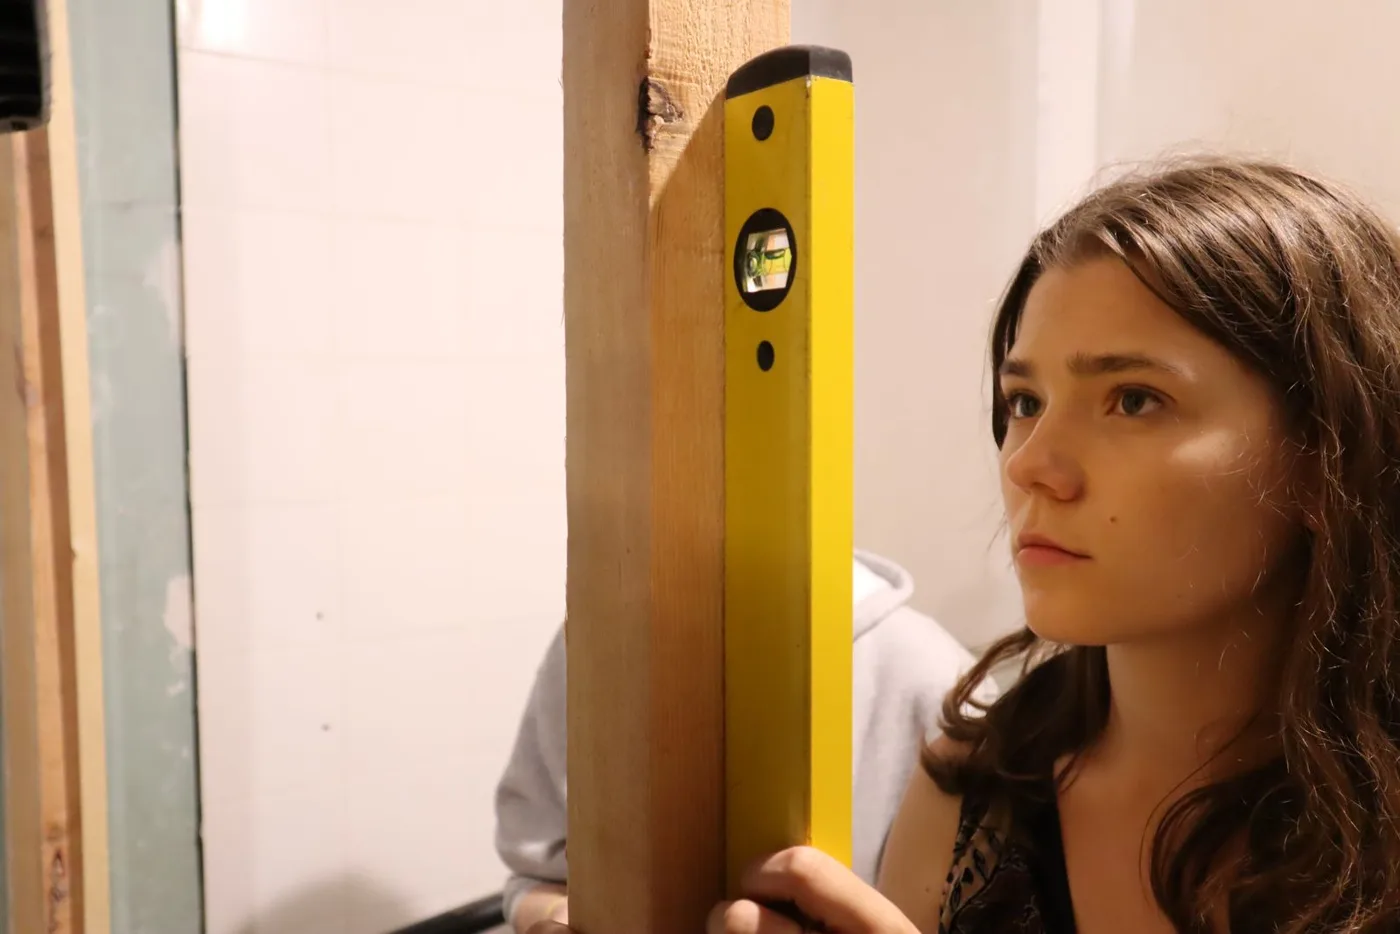
Check widths at more than one height if the item must fit closely between walls. Corners may not be square and floors may slope. For a fitted or heavy installation, have the installer confirm critical dimensions before ordering. A sketch intended for furniture planning is not a substitute for a site survey or a structural assessment.
Keep a margin for real objects
Suppose a recess measures 48 inches at the top but 47¾ inches beside the baseboard. A cabinet listed as 48 inches wide is not a sensible fit merely because one measurement matches. Check the complete product width, any installation clearance and the room's narrowest relevant point. These example figures illustrate the decision; the manufacturer's actual clearance requirements still control.
The same distinction applies to depth. A cabinet box may fit against the wall while its handle projects into the route. A drawer may open but leave no place for the user to stand. Add these working dimensions to the plan in a different color so they cannot be mistaken for optional empty space.
Try the footprint before purchasing
Lay out the proposed footprint using paper or a finish-safe temporary marker. Include handles, an extended recliner or the full depth of an open drawer rather than just the cabinet box. Walk the normal route from the entrance to the seating and windows. If daily movement feels awkward in the empty outline, adding the real object will not improve it.
Finally measure the delivery path: entrance, hallway turns, stairs and elevator where relevant. Compare the packaged dimensions and assembly method, not only the finished dimensions. Ask the seller which parts detach and who is responsible if delivery cannot reach the room. Keep the drawing, photographs and product measurements together so a last-minute substitution can be checked against the same space.